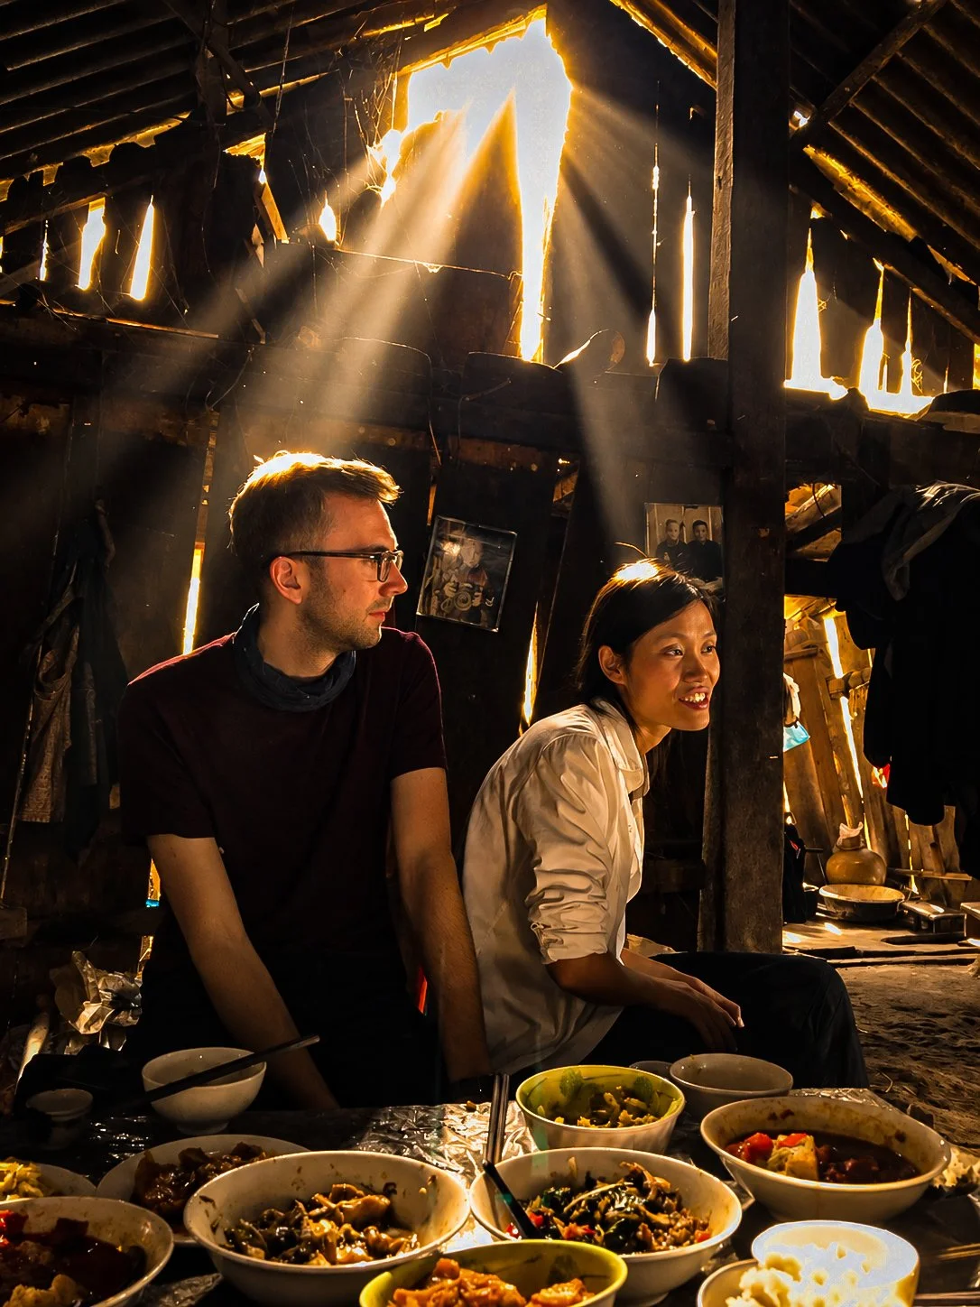
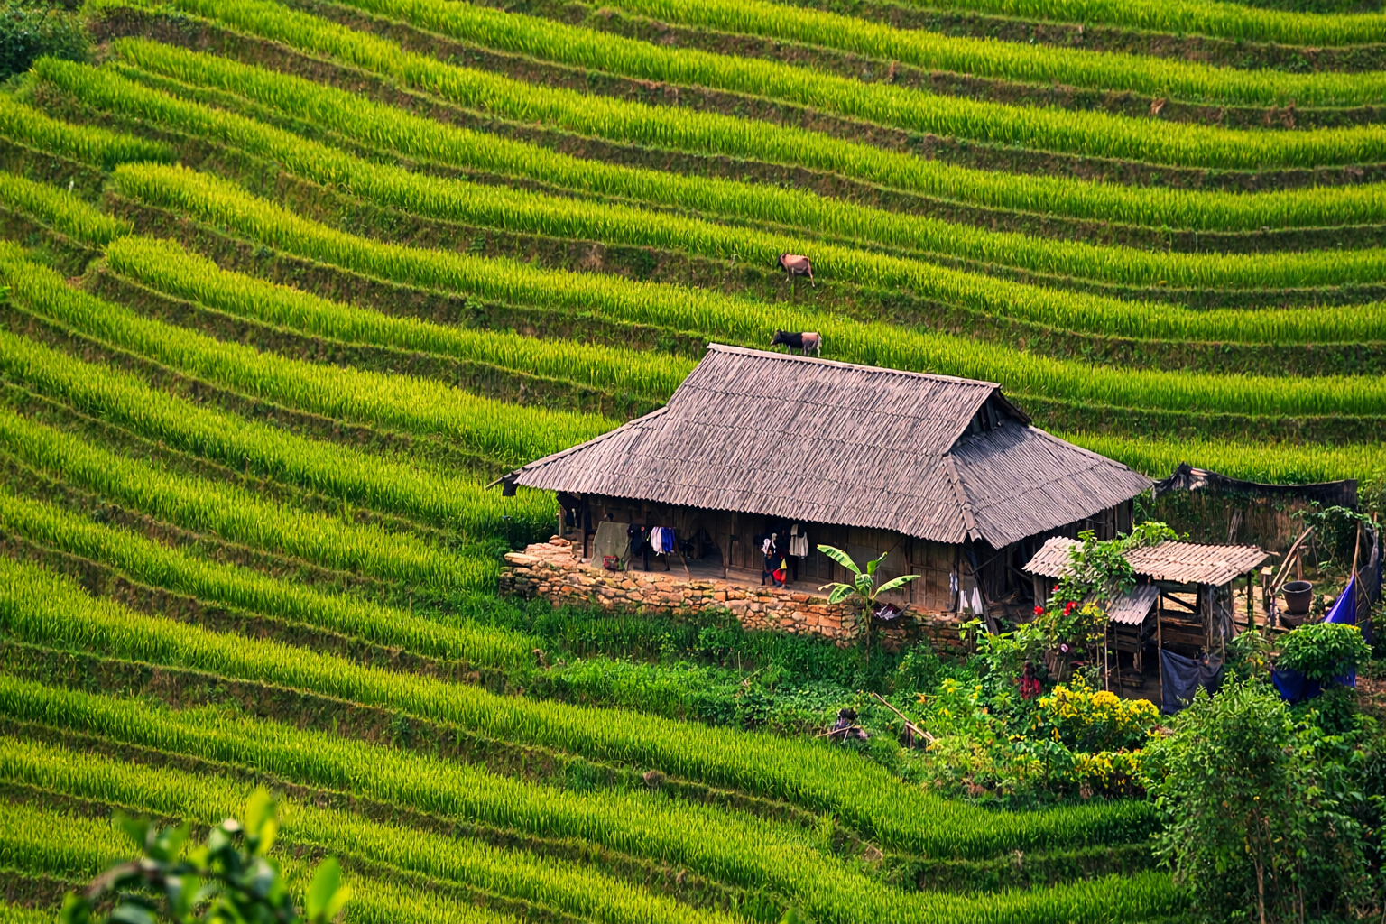
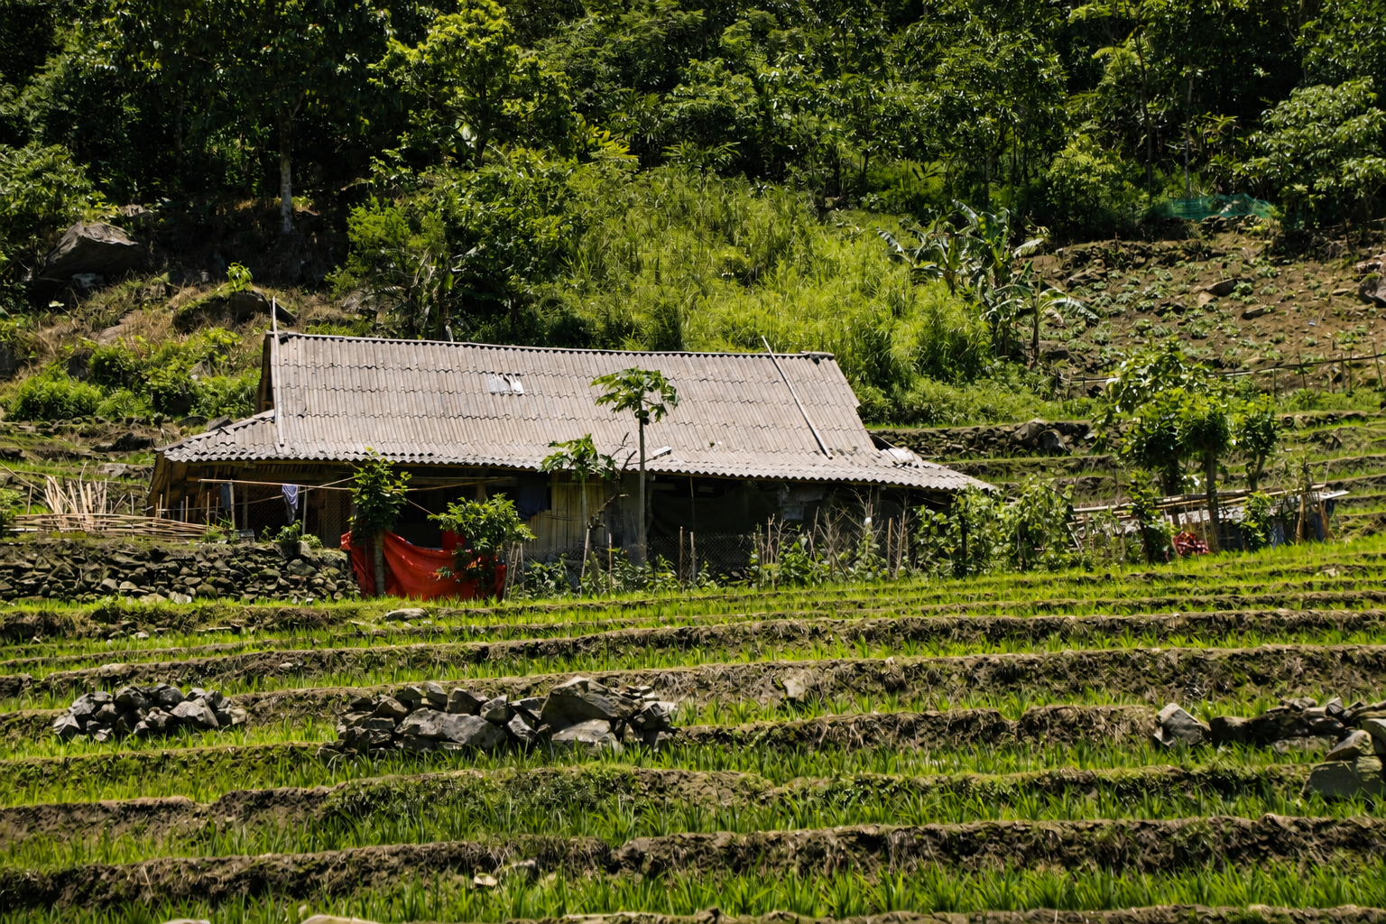
For Hmong people living in upland regions of Lào Cai Province, homes provide shelter but can also be seen as living expressions of landscape, migration, and belief. Their design has been shaped slowly across generations as families settled along steep terraces and forest edges. Most traditional houses sit low to the ground, often just above compacted earth, with timber frames, wooden plank or earthen walls, and roofs of fragrant pơ mu wood. While Sapa homes are most commonly timber, the hallmark architectural feature of those who reside in lower regions of the Province is rammed-earth walls, known locally by the Vietnamese as nhà trình tường. In the mountainous border district of Mường Khương, these structures represent an appropriate adaptation to a harsh, high-altitude climate.
The inside space both practical and ceremonial. Areas are dedicated to cooking, sleeping, welcoming guests, and honouring ancestors. All coexist within a single flowing structure. Home design is a response to mountain cold and wind and to the necessity of storing grain safely. Cetral to most traditional homes is an altar deeply rooted spiritual practices. Every feature, from the smoky loft to the ever-open door, reflects a way of living that values resilience, adaptability, and community connection above all else.
This blog is a commentary & interpretation of traditional Hmong architecture in our region. It is also worth touching on the large scale construction projects currently taking place in Sapa. The deep connection between Hmong homes and the natural landscape makes the hideous, oversized new developments rising across some of Sapa’s valleys all the more jarring. When buildings become monuments to profit and prestige rather than thoughtful responses to place, the landscape inevitably pays the price.
A House That Breathes with Water: Streams Through the Kitchen
One of the most quietly remarkable features you may encounter in some Hmong homes is the presence of flowing water entering or passing through to kitchen space. This is not ornamental water feature but rather a practical solution that is deeply tied to the geography of the mountains. Homes are often positioned near springs or small diverted streams, allowing gravity to bring water directly to the household. In a landscape where infrastructure is limited and carrying water uphill is labour-intensive, this design ensures a constant, reliable source for cooking, washing, and livestock care. The kitchen becomes not only a place of warmth and nourishment, but also a point of interaction between the household and the mountain’s natural systems.
Water is never hidden behind pipes and walls but is both visible and audible. These assure that fresh water is heavily integrated into daily life. The gentle sound of running water blends with the crackle of the fire, creating a sensory environment that feels grounded and alive. The connection to nature is immediately tangible whenever you enter a Hmong kitchen.
Why the Houses Sit Low to the Earth
At first glance, the low profile of Hmong houses may seem unusual, especially when compared to the raised stilt houses found elsewhere in Southeast Asia. In the colder highlands of Sapa, this design is both intentional and highly effective. Low roofs and ground-level construction help retain warmth during long, damp winters. The compact form reduces exposure to harsh mountain winds, while the packed-earth floor acts as thermal mass, holding heat from the hearth and releasing it slowly through the night.
This closeness to the earth also reflects a relationship with the land shaped by generations of farming. Traditional Hmong homes sit low against the mountainside, creating a sense of stability and belonging that mirrors the agricultural life around them. That connection extends beyond the walls of the home into the clothing people make and wear.
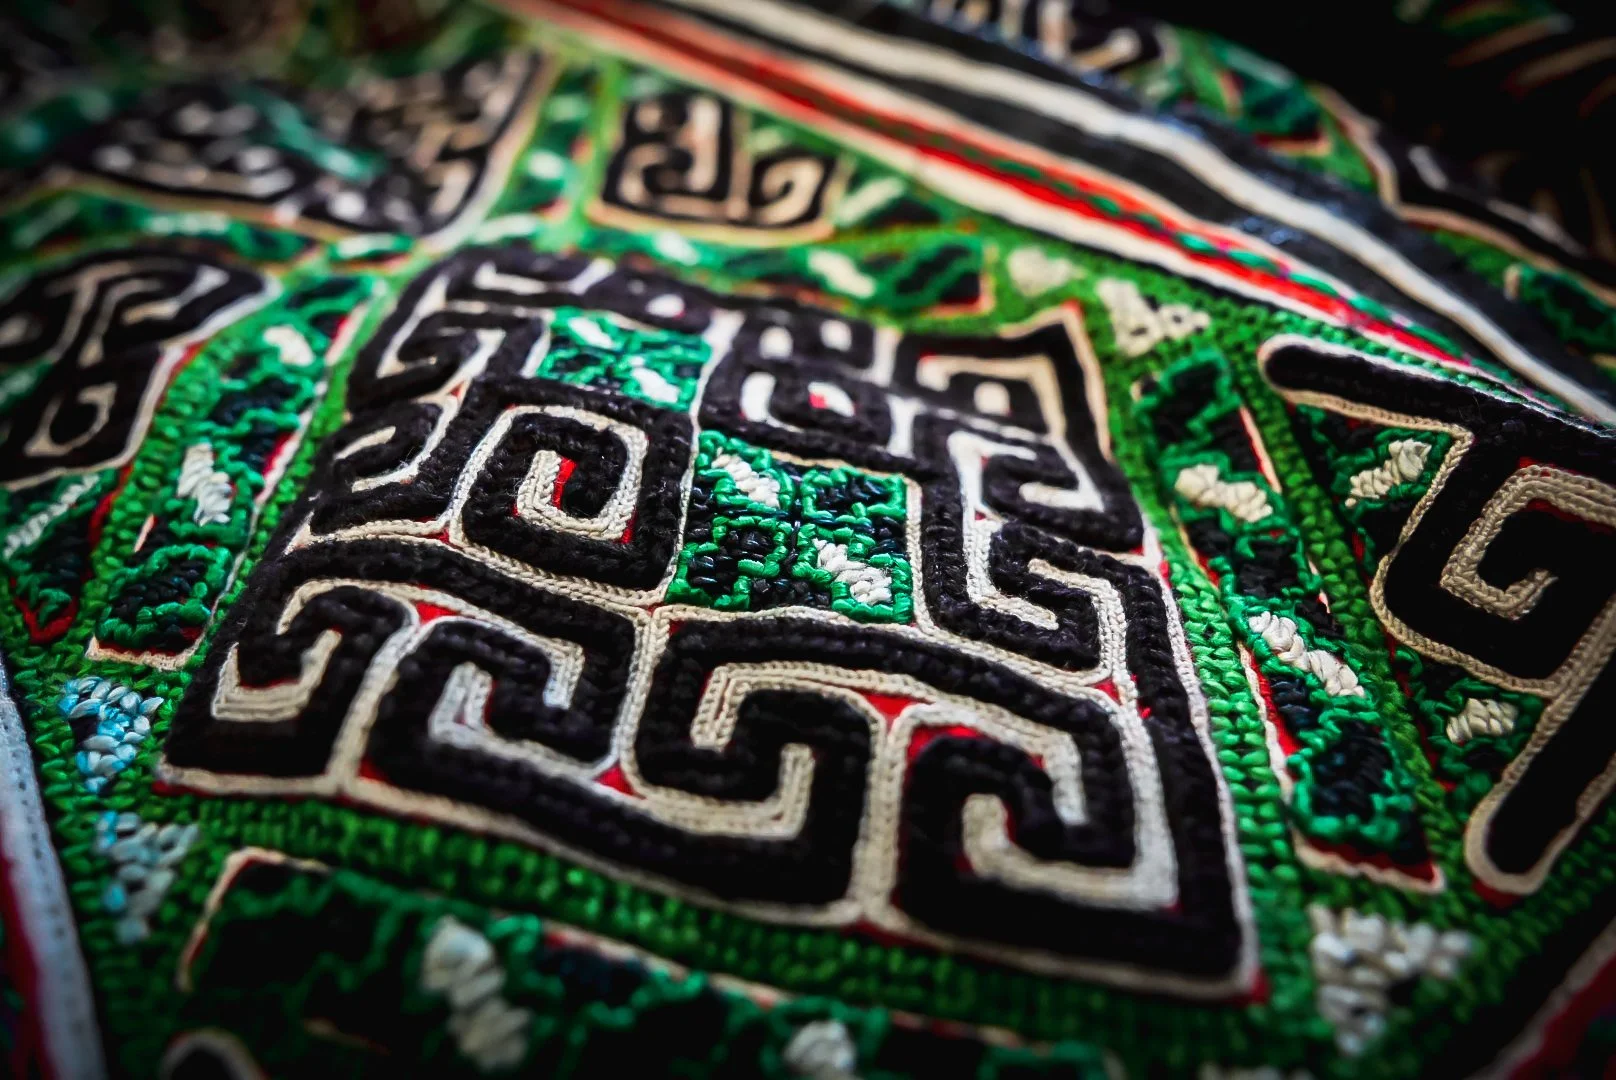
Look closely at the intricate belts, collars and embroidered panels of the Black Hmong in Sapa and flashes of red appear beneath the layered patterns. Many of these elaborate textiles begin with a red base cloth. In this interpretation, that foundation represents the red earth, while green silk stitches and motifs depicting rice, pumpkin seeds and other natural forms are carefully “planted” into its surface. The cloth becomes an intimate expression of the cultivated landscape, carrying the relationship between soil, food and family into everyday dress.
Deconstructing Walls and a Culture of Adaptability
In some traditional forms, wall panels are not rigidly fixed but can be removed, adjusted, or replaced with relative ease. While not universally described as “flat-packed” in a modern sense, the timber construction system allows for flexibility that is both practical and historically significant. This adaptability reflects a past shaped by historical semi-nomadic movement. Hmong communities migrated over centuries from regions such as Guizhou and Yunnan into northern Vietnam, carrying with them building knowledge suited to uncertain conditions. A house that could be repaired, modified, or even reconstructed quickly was essential in a life that sometimes required relocation.
Even today, this flexibility means homes can respond to changing needs, whether expanding to accommodate guests or replacing materials damaged by weather or simply degraded over time.
The Absence of Chimneys: Smoke as Protector
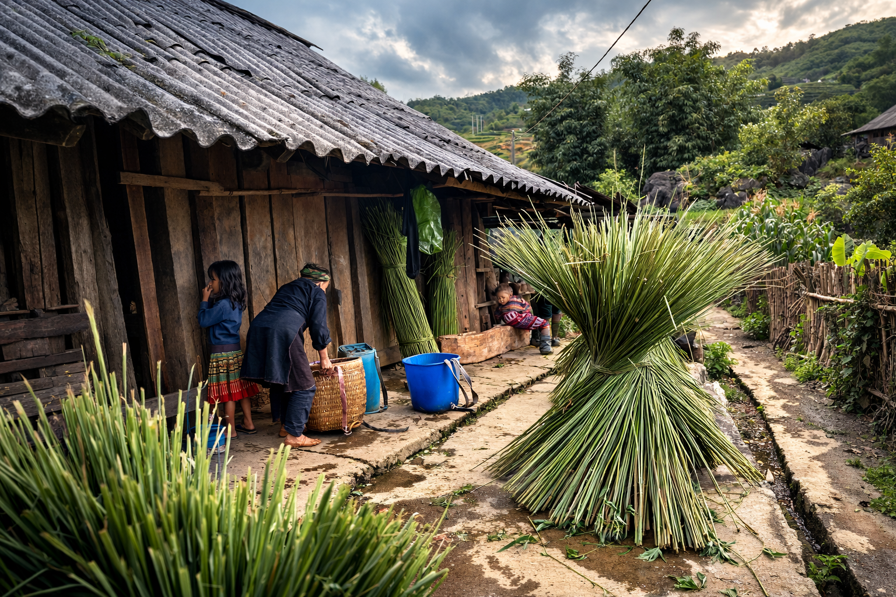
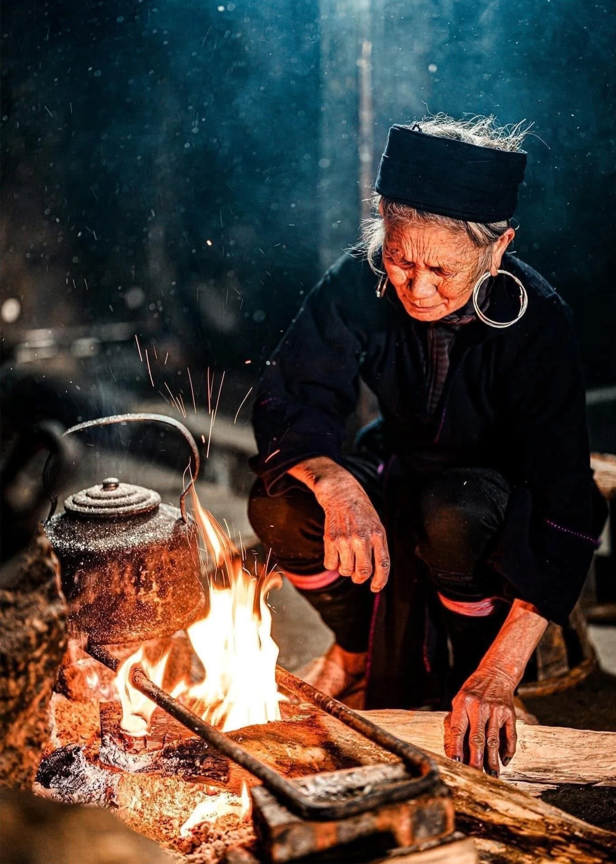
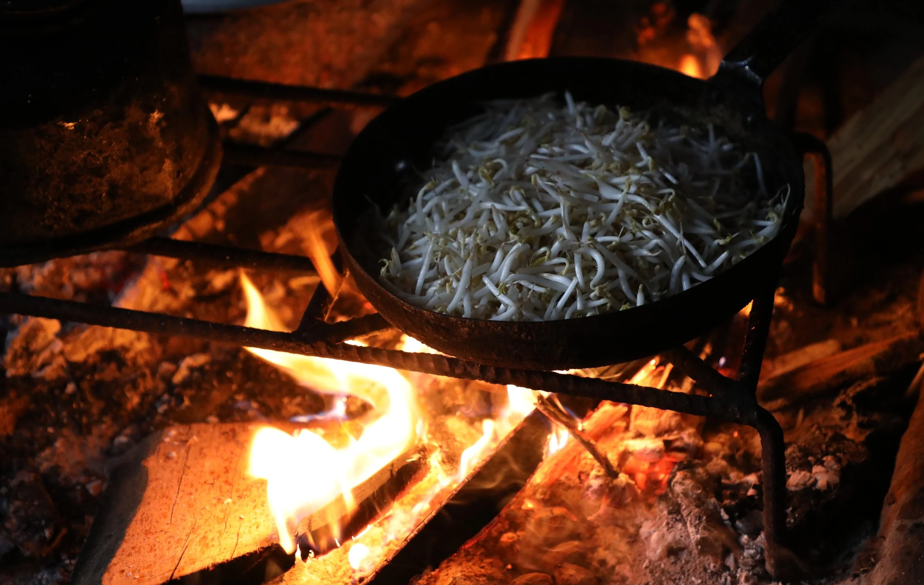
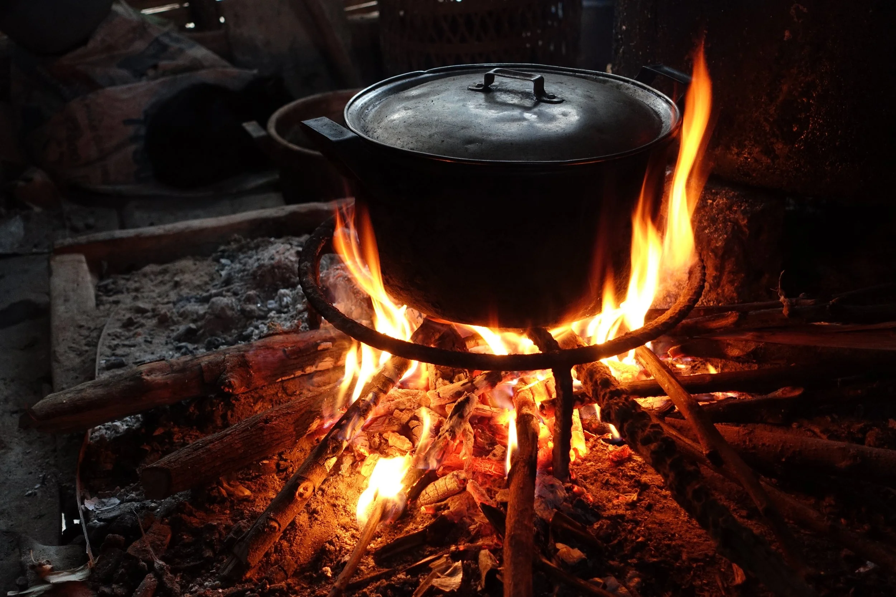
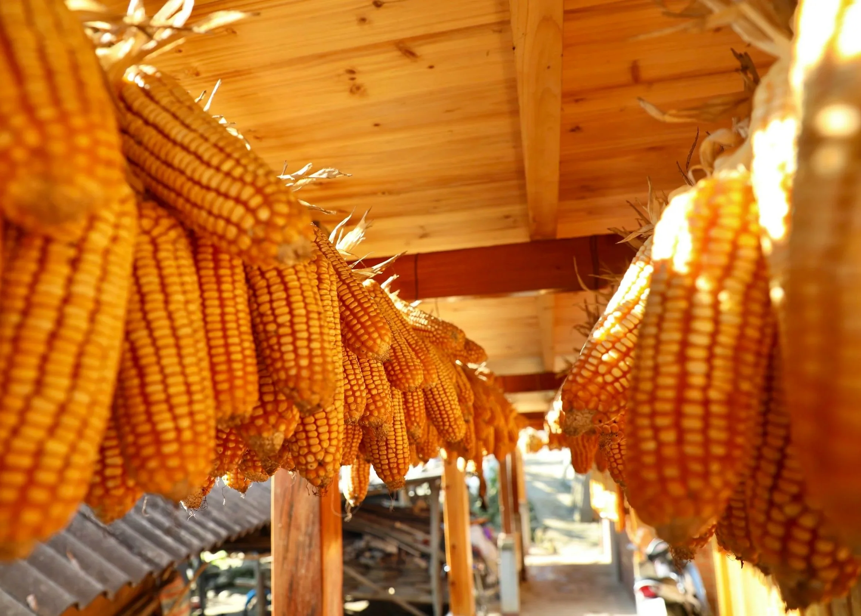
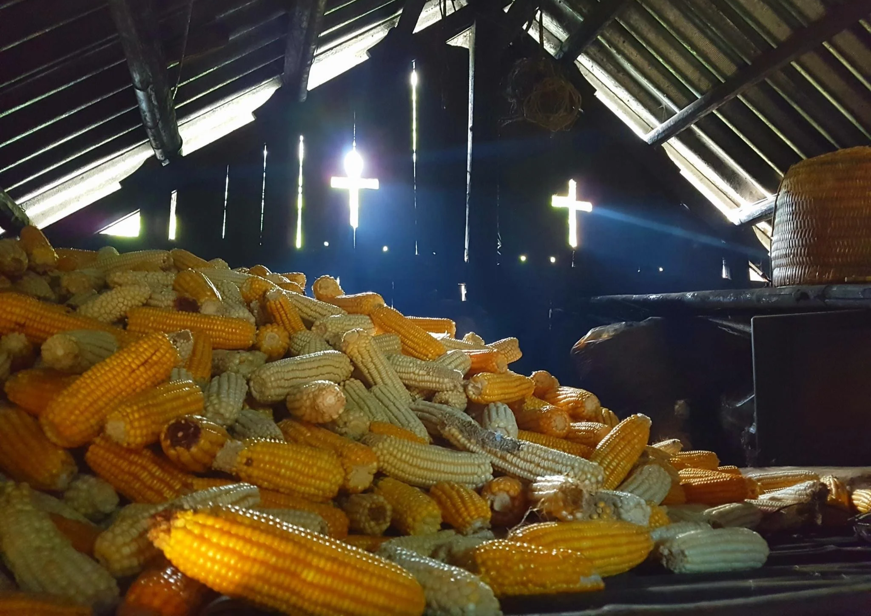
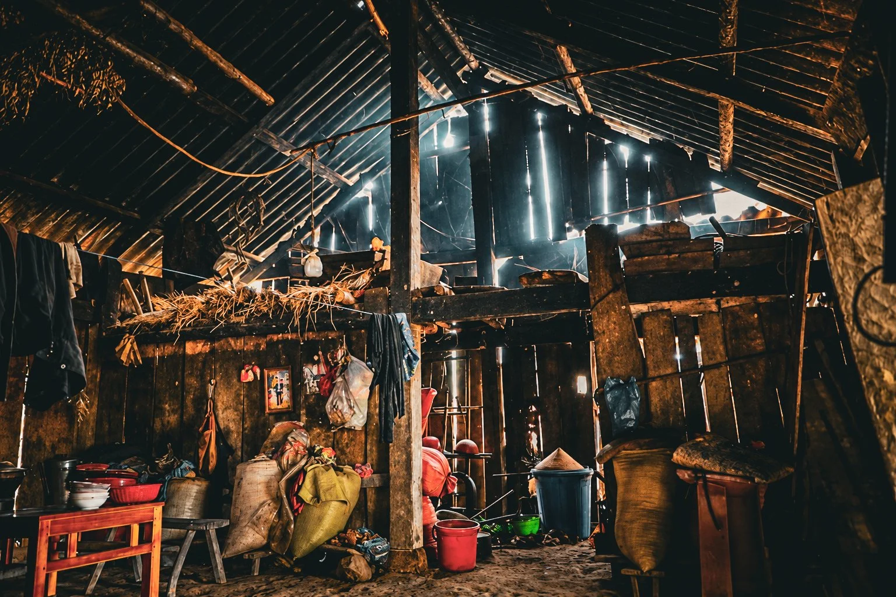
Unlike many Western homes, traditional Hmong houses rarely include chimneys. Instead, smoke from the open hearth is allowed to rise and settle within the interior, gradually filtering out through the roof and small openings. It may look antiquated or inefficient, but actually it is by design. Smoke plays a vital role in preserving food and protecting the home. It dries maize, rice, and other crops stored above, reducing the risk of mould and insect damage. It also coats timber surfaces, helping to repel pests and extend the life of the structure.
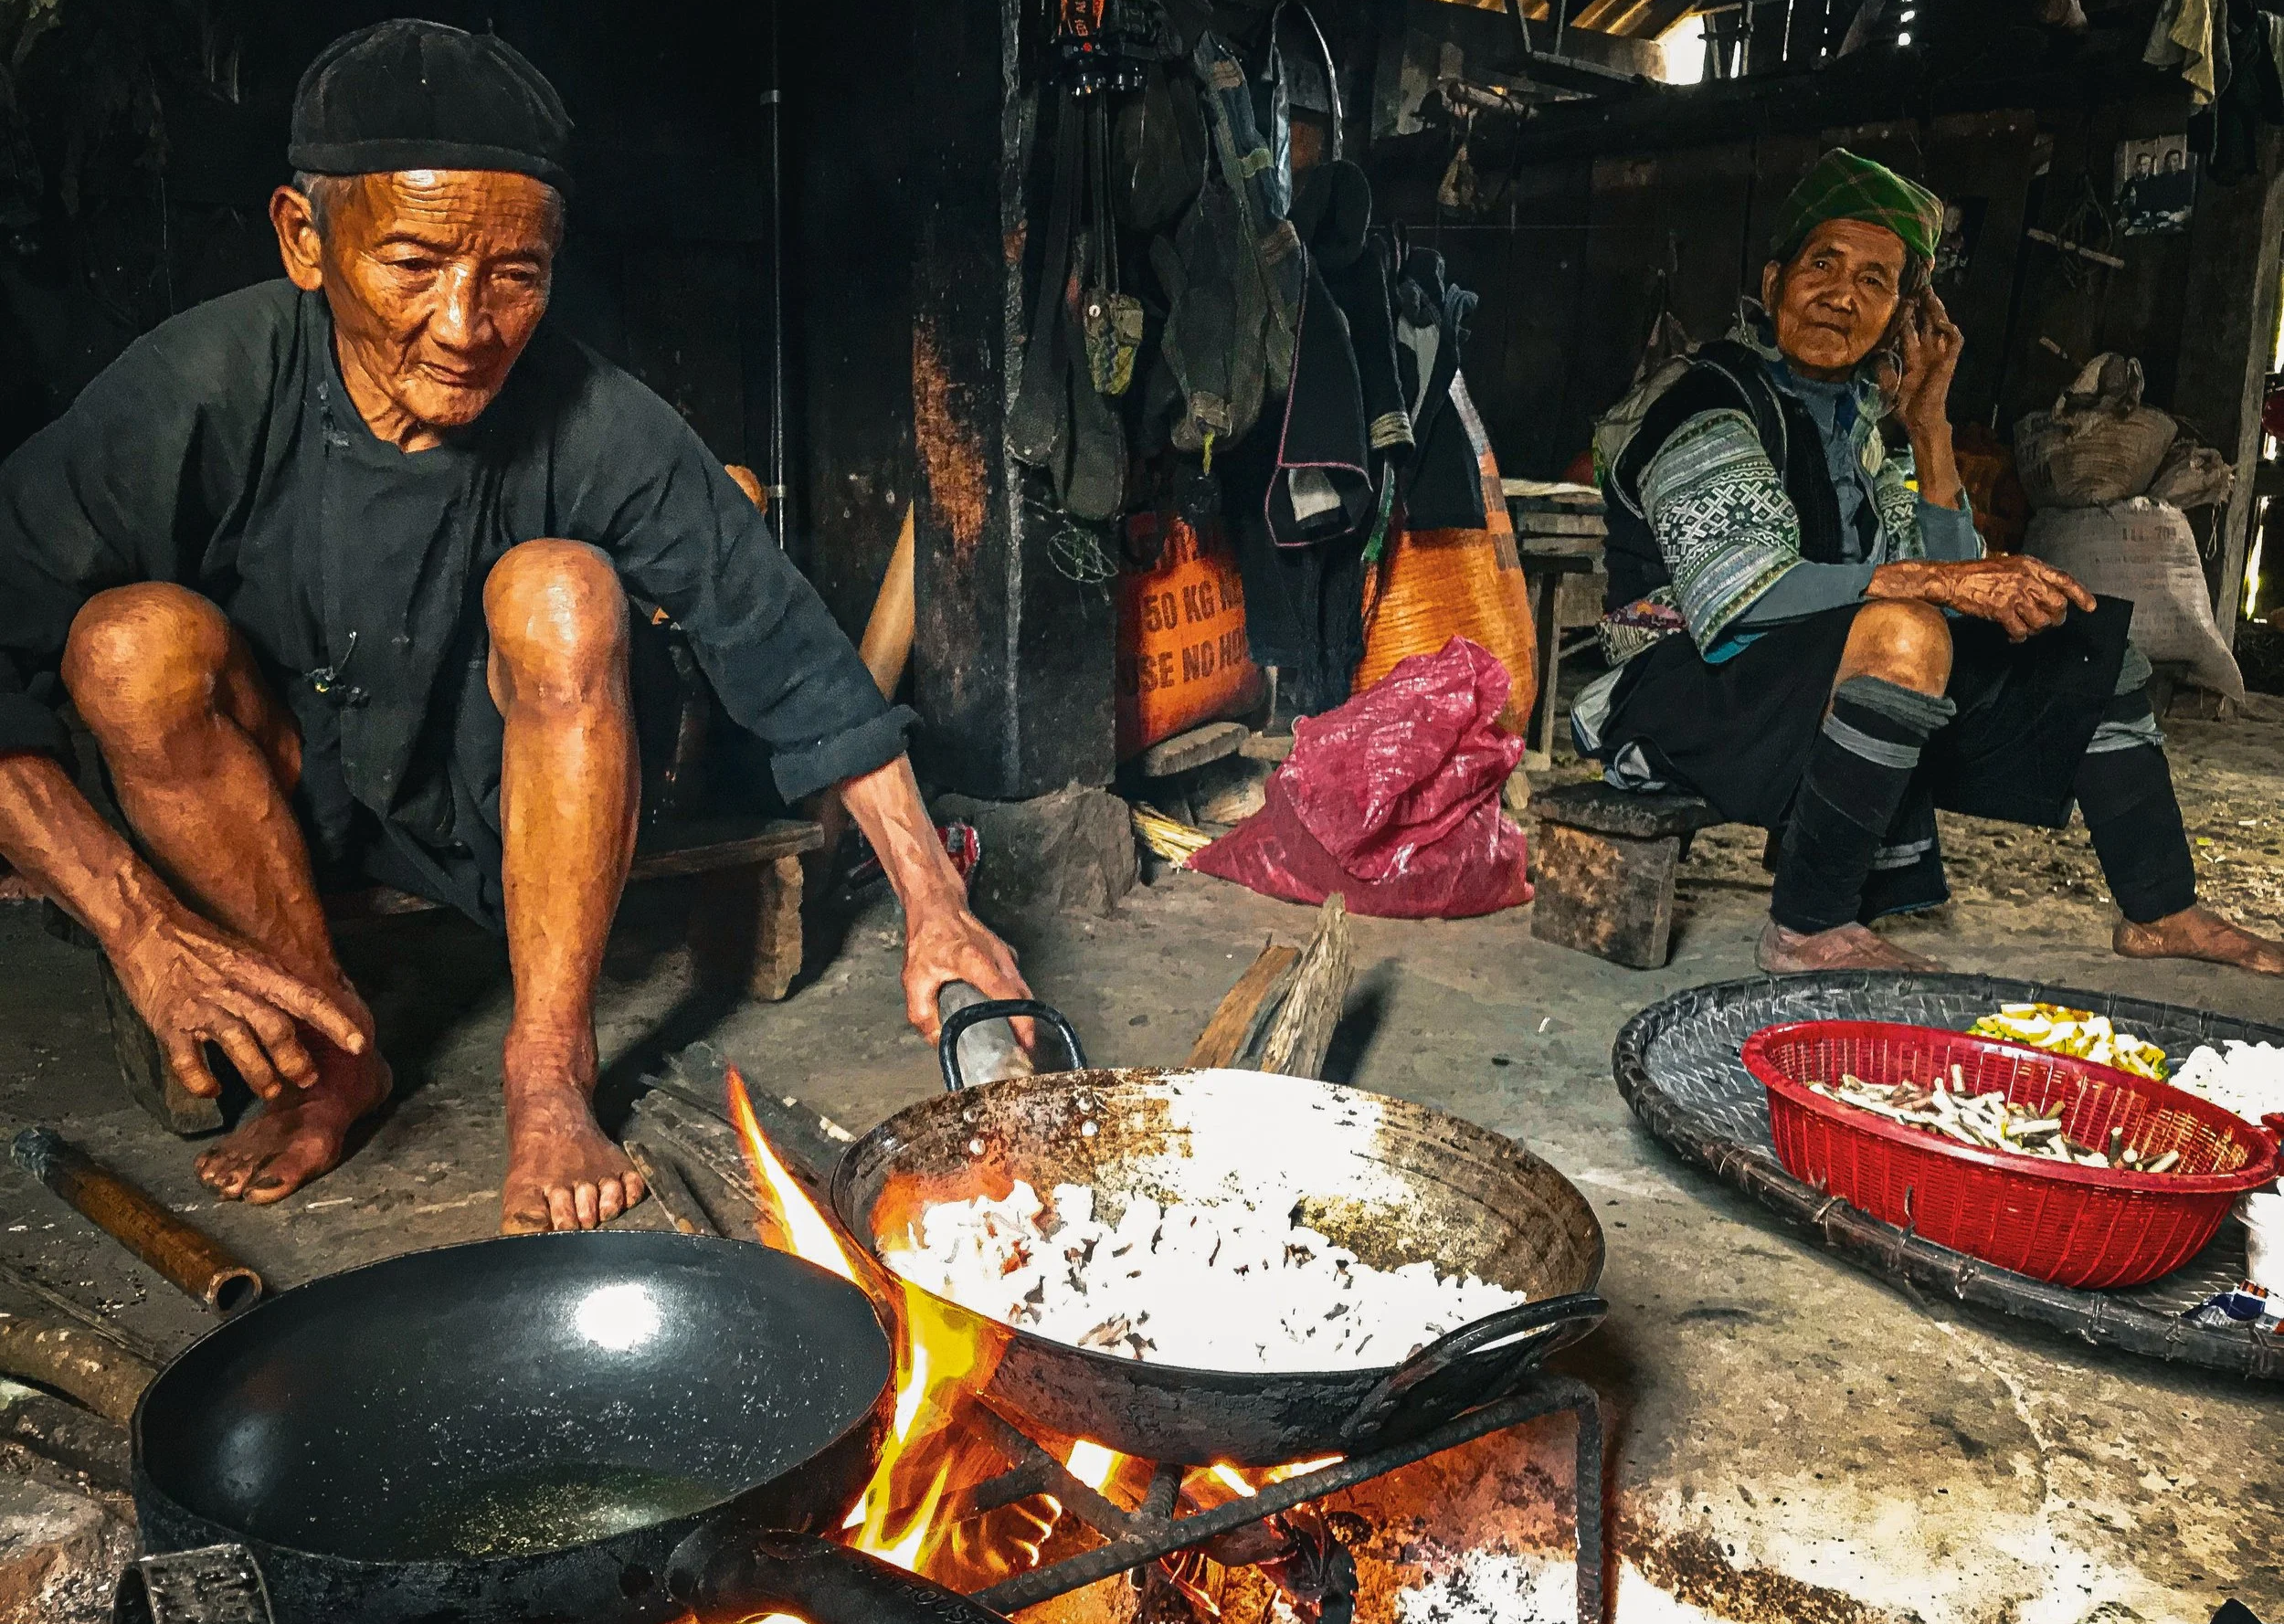
The hearth itself holds spiritual significance, often considered a place inhabited by protective spirits. Removing smoke too quickly would disrupt both the practical and symbolic functions of the fire.
The Mezzanine: A Living Granary Above the Fire
Above the main living space, a low mezzanine or loft holds one of the house’s most important functions. Here, grain, tools, and household goods are stored in the warm, smoky air rising from below. This elevated storage is both ingenious and deeply symbolic. Practically, it keeps food dry and protected from the high humidity. Smoke also deters pests, and assures grain is always close at hand. Socially, it reflects the household’s prosperity and preparedness, with stores visible yet protected within the heart of the home.
In modern times, the mezzanine space may also be used as a sleeping area for guests, reinforcing the house’s role as a place of welcome and shared experience. If you want to experience a true Hmong welcome, you can read more about Hmong homestays in Sapa here.
The Core Structure: A Three-Bay Rhythm of Life
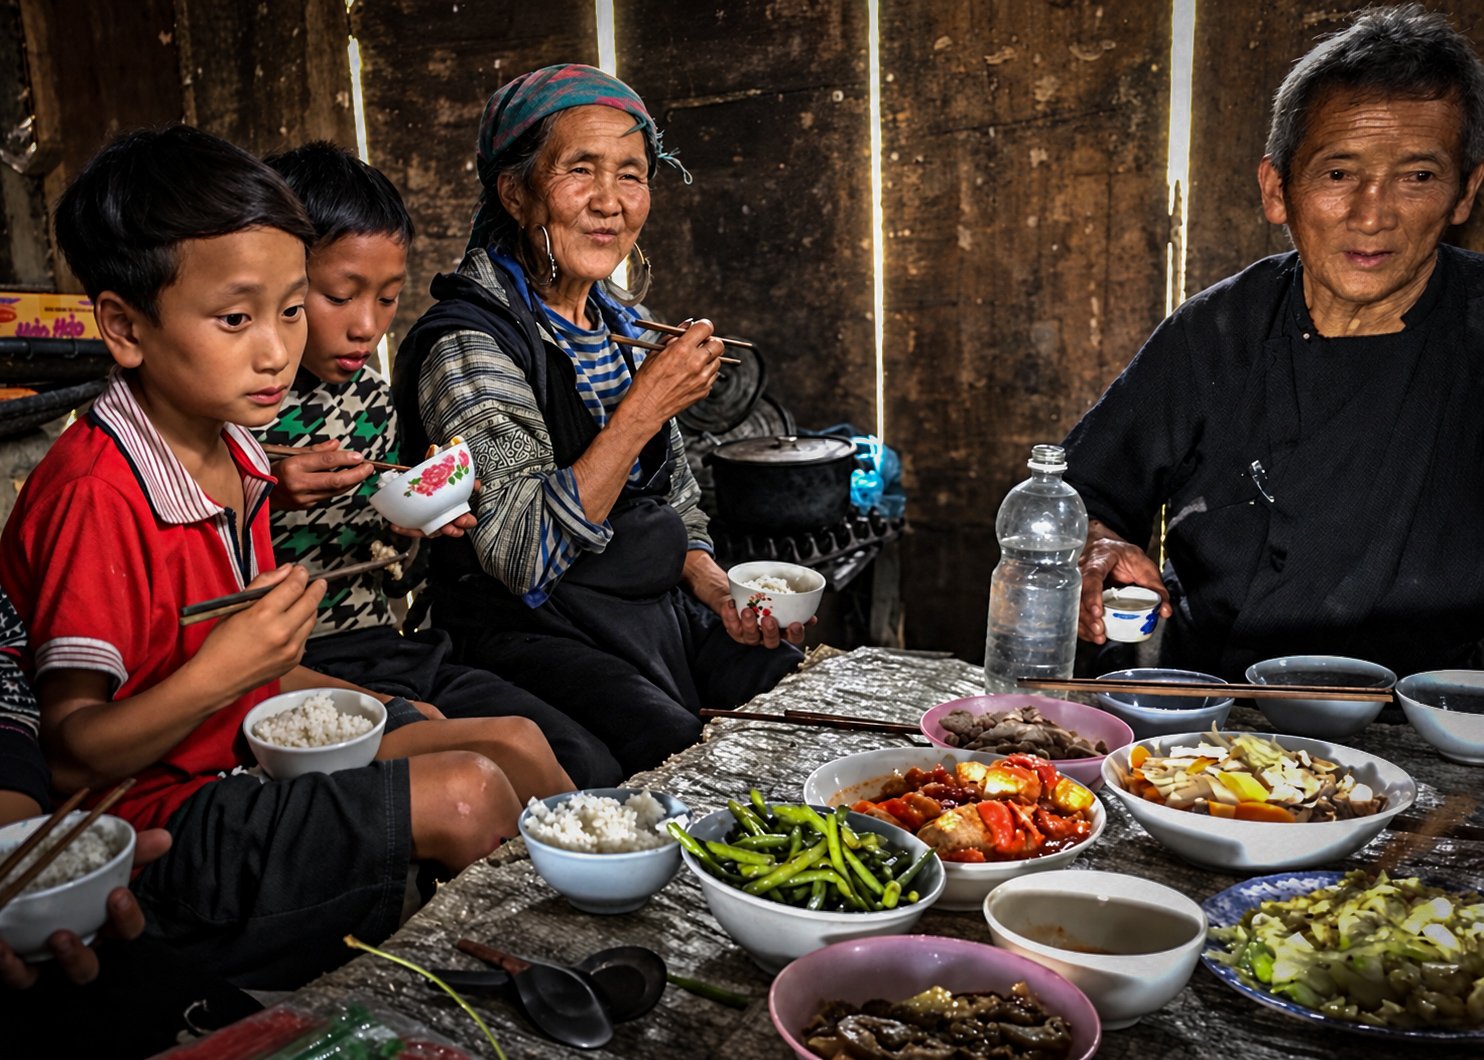
Most Hmong houses follow a three-bay layout, a structure that balances function and ritual with remarkable clarity. The central bay is the soul of the house. It holds the ancestral altar and serves as the primary space for receiving guests and sharing meals. This is where meals are shared, conversations are held, decisions are made, and connections are strengthened.
On one side of the home, the kitchen hearth anchors daily life, providing warmth, food, and a place for the household head to rest. On the other, a secondary hearth and sleeping area for the family. There may also be space to accommodate guests, ensuring that visitors are not just welcomed but comfortably integrated into the household. This arrangement creates a flow that is both practical and deeply respectful of social relationships.
Indigo Cloth: The Living Textile of the Hmong Home
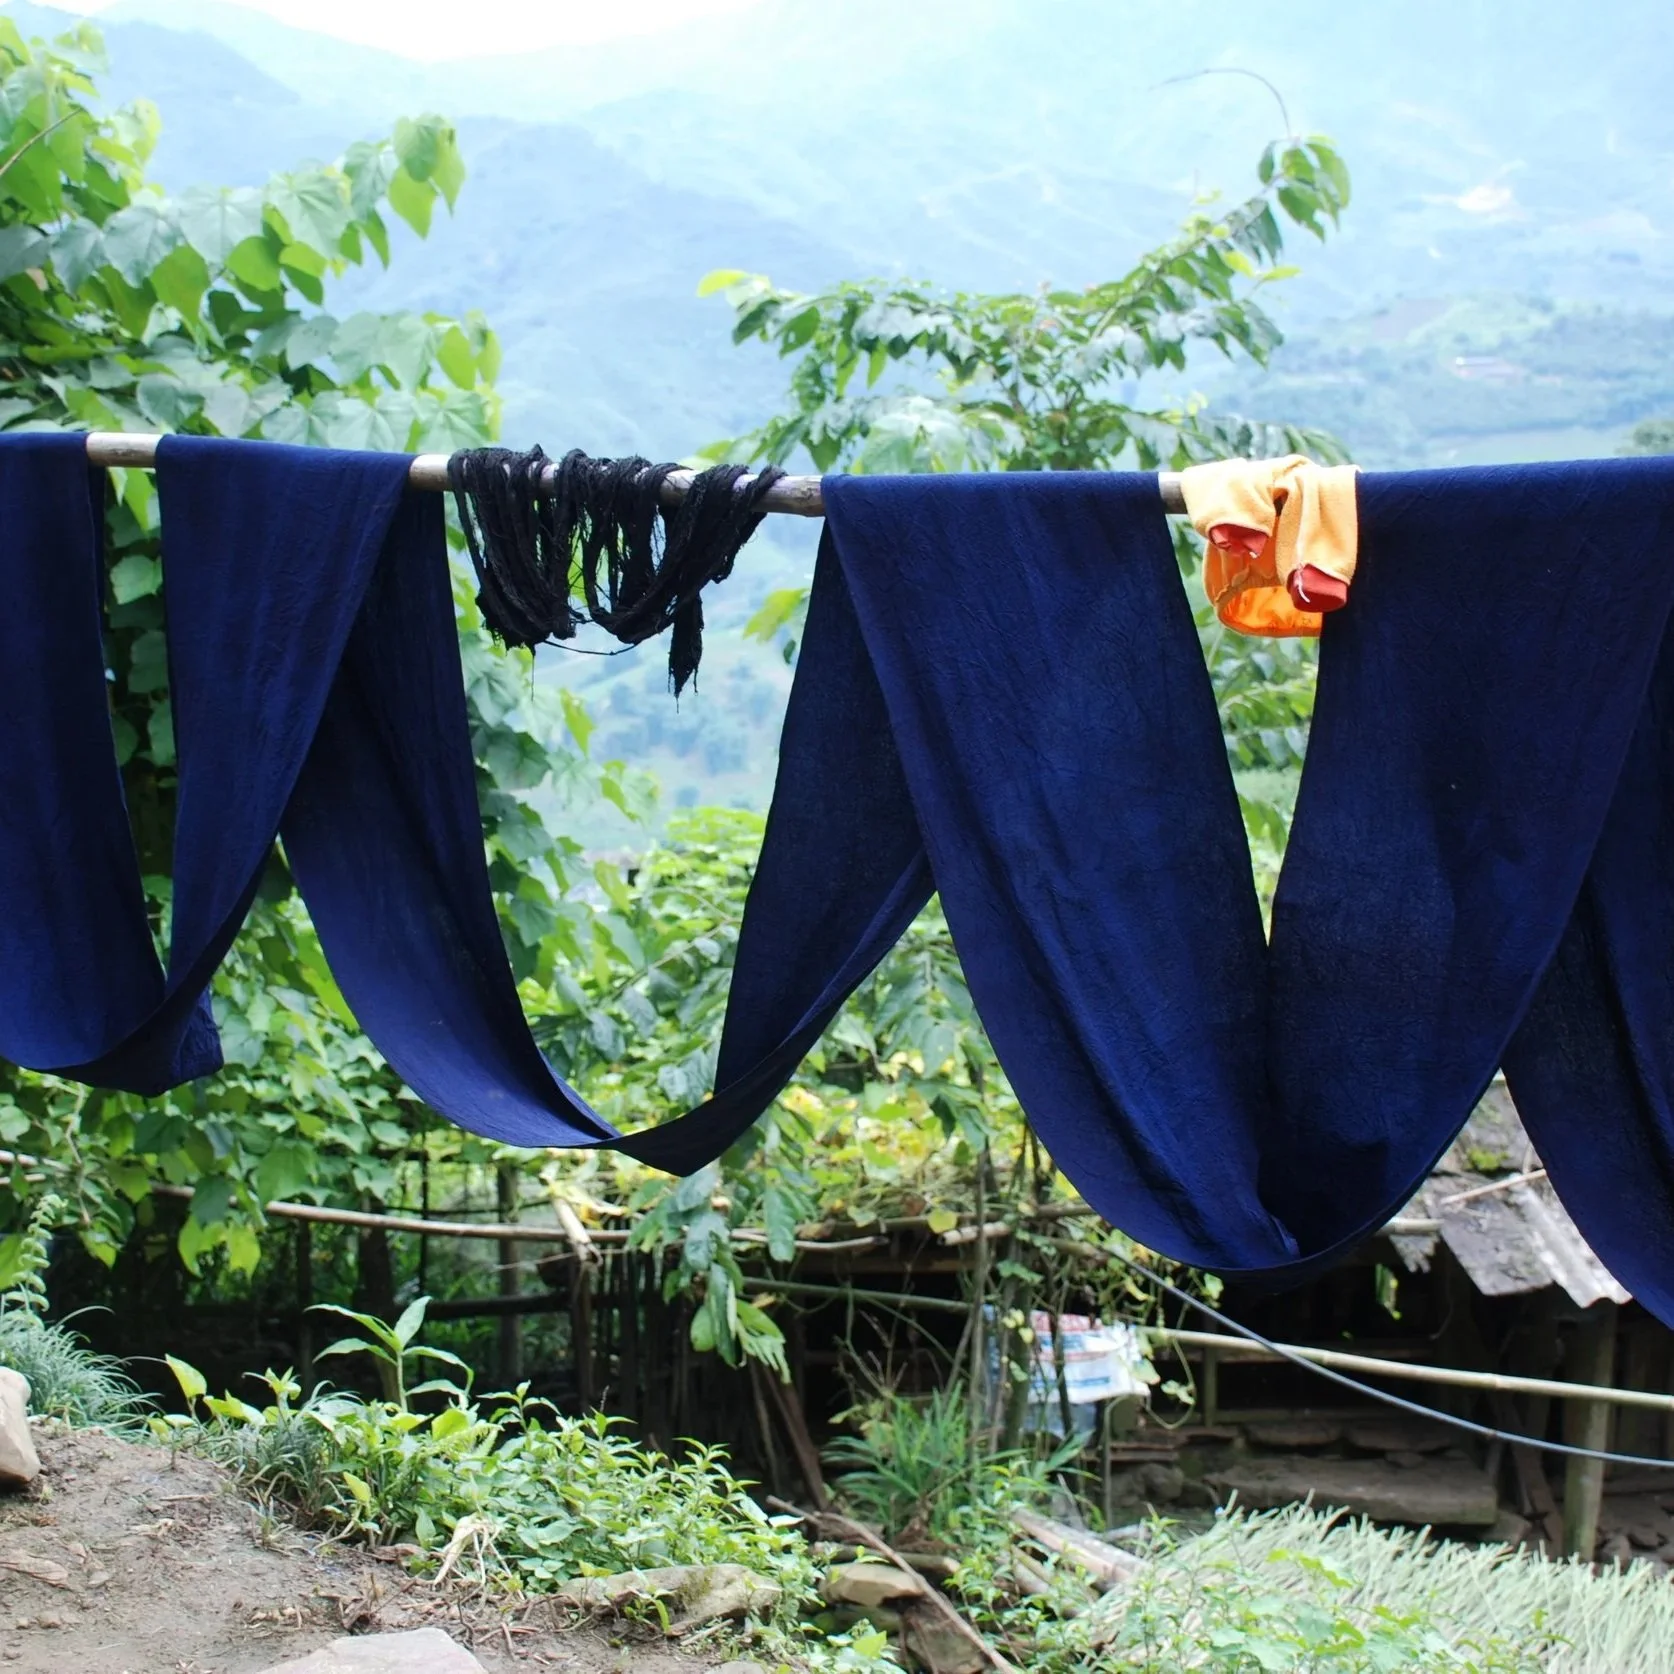
One of the most striking sights inside many traditional Hmong homes is the presence at certain times of the year of deep blue indigo cloth hanging from rafters, draped across beams, drying beside the hearth, or carefully folded and stored within the loft. These textiles are an essential part of daily life, representing hundreds of hours of skilled labour and generations of inherited knowledge. In many households, the process begins in the fields, where hemp is grown before being harvested, stripped, and painstakingly hand-spun into thread. The yarn is then woven by hand on traditional looms, transforming the raw fibre into strong, durable cloth that will eventually become clothing, baby carriers, ceremonial garments, bedding, and household textiles.
The distinctive blue-black colour comes from natural indigo, produced through a complex dyeing process that remains a source of pride for many Hmong women. Leaves from indigo plants are fermented in wooden vats, creating a living dye bath that must be carefully maintained and understood. Cloth is dipped repeatedly over many days, sometimes dozens of times, before being oxidised in the mountain air, gradually deepening from green to the rich midnight blue associated with Hmong culture. Hanging fabric throughout the home allows it to dry slowly while remaining protected from rain and harsh sunlight. The sight of indigo cloth suspended from darkened timber beams is therefore both practical and symbolic. It speaks of self-sufficiency, artistic skill, and the remarkable ability of families to transform plants, water, and fibre into textiles that carry stories, identity, and cultural memory. The gentle scent of indigo, the texture of hand-woven hemp, and the sight of fabric swaying softly in the smoky interior all contribute to the distinctive atmosphere of a traditional Hmong home, where craftsmanship remains woven into the fabric of everyday life.

Doors Open to the World: Hospitality Without Boundaries
Perhaps one of the most beautiful cultural practices reflected in Hmong homes is the openness of the door, particularly during mealtimes. It is common for doors to remain open while a family eats, signalling that anyone passing by is welcome to join. Friend or stranger, neighbour or traveller, all are invited to sit, share food, and become part of the moment. This openness is not merely politeness, but a deeply held value rooted in community interdependence and mutual care. In the mountains, where life can be challenging, hospitality becomes a form of resilience. To be privileged enough to be invited into a Hmong home is to experience a way of living where boundaries are soft, generosity is instinctive, and connection is placed above convenience.
Dark Interiors and the Practicality of Living Lightly
Step inside a traditional Hmong home and the contrast with the bright mountainside can be striking. Many older houses have few windows, sometimes none, with daylight entering mainly through the doorway and gaps in the structure. In Sapa’s cold, exposed setting, limiting openings helps shelter the interior from wind. Windows without glass involve a practical compromise: open shutters admit daylight alongside the mountain air; closed shutters offer protection while leaving the room dark. Fragile glass would also have been difficult to transport along steep mountain paths.
Earlier patterns of mobility offer another possible influence on this preference for simple construction and locally available materials. Some Hmong communities historically relocated their settlements as farming conditions, access to land and wider circumstances changed. This history varied considerably between places, however, and Sapa’s Hmong communities also have a long tradition of established villages and terraced rice cultivation. Their homes should be understood within both histories: movement and settlement.
Inside, furnishings often reflect similarly practical priorities. A cooking pot, a carrying basket, agricultural tools, bedding and a low table each serve a recognisable purpose. Freestanding ornaments and decorative furniture may occupy little space. For a household that might relocate, possessions bring additional decisions: what can be carried, what can be made again, and what must be left behind? This offers a useful way to understand sparse interiors without assuming that every family shares the same relationship with belongings. Practical needs also sit alongside spiritual ones, with household altars and ritual objects retaining their own essential place.
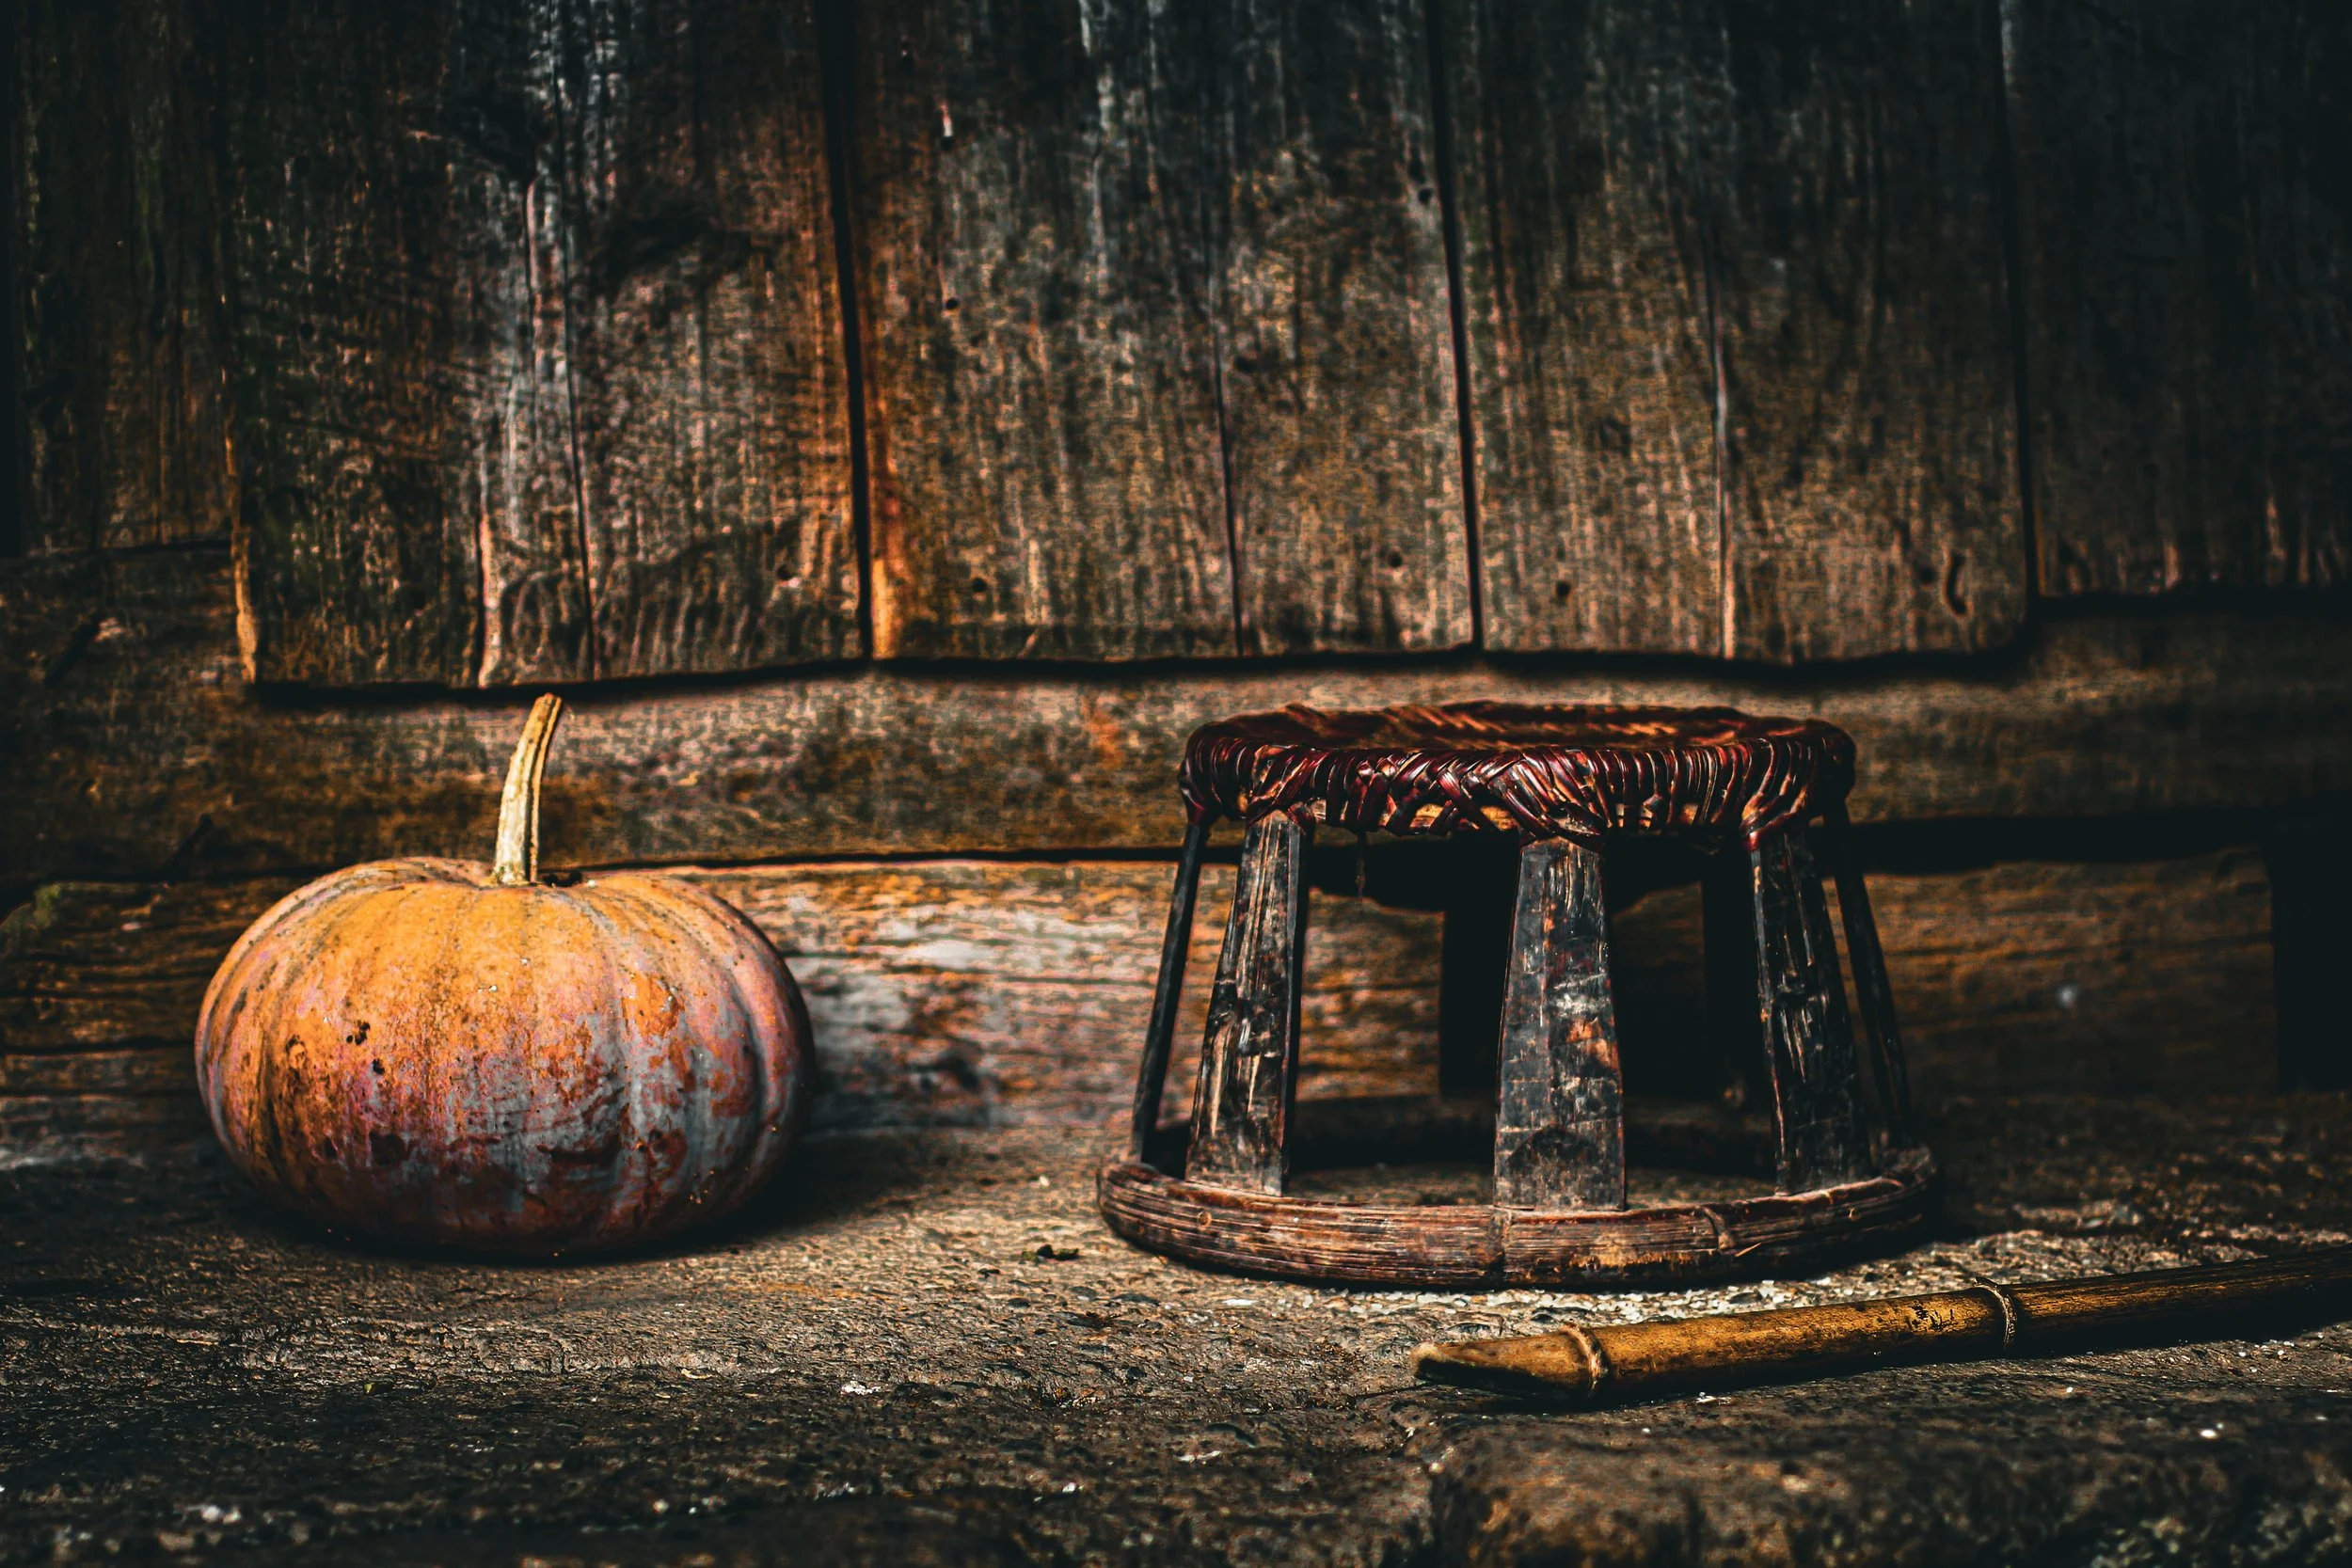
The small Hmong stool captures this approach particularly well. Handcrafted from wood, bamboo or woven rattan, these low seats bring people close to the floor around dining tables and open hearths. They can be pulled towards the fire, gathered around a shared meal or moved into the doorway for work requiring daylight. Their compact proportions and careful construction make them adaptable companions to everyday life. A modest household object can hold considerable skill in its joints, woven seat and material choices.
Government settlement programmes and changes to agricultural and forest land access have reshaped patterns of mobility across Vietnam’s northern uplands. Yet in many established villages, the preference for useful, durable furnishings remains visible. What a visitor might describe as minimalist design grows from the everyday requirements of cooking, farming, making, gathering and maintaining a home.
A Living Heritage in Places Like Y Linh Ho Village
In villages across the region, including Y Linh Ho Village, these architectural traditions continue to shape daily life, even as modern materials and tourism bring change. The essence and design of the Hmong house remains intact. The architectural style is grounded in knowledge passed from one generation to the next. The homes you might go trekking past are not relics but are active living spaces. When you are welcomed to step inside, it is worth bearing in mind that you are entering somewhere very special humming to a rhythm of living that has been shaped over centuries. These are homes where fire, water, earth, and community come together.
Home design is evolving yet is rooted in tradition. Every beam, fireplace, and open doorway tells a story of adaptation, survival, community, and belonging. We believe that to understand a Hmong house is a stepping stone towards to understanding a way of seeing the world. This might seem overly melodramatic, but Sapa is truely a place where architecture is interwoven with life. These are home where design emerges from necessity, belief, and landscape intertwined.
To explore Sapa and visit Hmong Communities in a sustainable and ethical way, why not explore our treks. ETHOS offers authentic homestay experiences with local Hmong, Red Dao and Tày families across Northern Vietnam. We work with 19 established family homestays, ranging from very simple traditional mountain homes to households offering hot showers and more accessible facilities, while maintaining one essential principle throughout the network: every stay must take place with a genuine local family and provide meaningful cultural exchange. Homestays are supported by 16 local guides and numerous additional households that welcome guests for lunch, cultural workshops and village experiences.